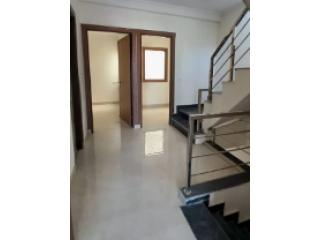
Urban Vista Floor Plan – Layouts & Area Details Greater Noida

  Houses - Apartments for Sale

Explore Urban Vista project, developed by Hoon Brothers Infratech Private Limited and located in Sector 10, Noida Extension. Spanning approximately 1.5 acres, the project consists of 3 towers housing a total of 72 flats. Buyers can choose from 2-BHK, 3-BHK, or duplex units according to their preferences. It is a freehold property, and the Urban Vista floor plan help buyers understand the types of residential layouts available within the project.


Urban Vista Floor Plan – Key Highlights


* Thoughtfully designed layouts for modern family living


* Spacious, open interiors for a comfortable lifestyle


* Intelligent space planning for enhanced utility


* Clear separation between living, dining, and private areas


* A variety of apartment options tailored to family needs


* Practical room layouts for everyday convenience


Keywords: Urban Vista floor plan, Urban Vista Layout Plan
Phone: 7042750707

 Published date:

November 6, 2026

 Region:

Uttar Pradesh

 City:

Greater Noida

 City area:

Noida Extension, Utttar Pradesh, India

 Address:

Sector 10 Noida Extension

 Views

1


Share by email Share on Facebook Share on Twitter Share on Google+ Share on LinkedIn Pin on Pinterest

Useful information

  • Avoid scams by acting locally or paying with PayPal
  • Never pay with Western Union, Moneygram or other anonymous payment services
  • Don't buy or sell outside of your country. Don't accept cashier cheques from outside your country
  • This site is never involved in any transaction, and does not handle payments, shipping, guarantee transactions, provide escrow services, or offer "buyer protection" or "seller certification"

 Company

 Tel.: 7042750707

 Tel.: 7042750707

 Region: Uttar Pradesh

 City: Greater Noida

Contact publisher


    Related Ads

    No Related Ads