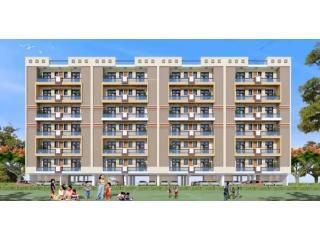
View floor plan of low-rise apartment in Noida starting from only ₹68.57 Lakh Noida

  Houses - Apartments for Sale


Understanding the apartment layout is crucial before buying a home. The Primus Heights floor plan allows buyers to examine the spatial layout of the 2 & 3 BHK apartments in detail. Located in Sector 107, Noida, this G+6 low-rise project offers apartment sizes ranging from 1,435 sq. ft. to 1,625 sq. ft. The floor plans are designed to ensure that the living room, bedrooms, kitchen, and balconies feel practical and comfortable, making family living even more convenient.


Primus Heights Project Snapshot


Project Name: Primus Heights


Location: Sector 107, Noida


Configuration: 2 & 3 BHK Builder Floors


Apartment Size: 1,435 sq. ft. – 1,625 sq. ft.


Starting Price: ₹68.57 Lakh*


Total Floors: G+6


Total Towers: 1


Project Status: Under Construction


Keywords: Primus Heights floor plan
Phone: 7042750707

 Published date:

July 22, 2026

 Region:

Uttar Pradesh

 City:

Noida

 City area:

Sector 107, Noida

 Address:

Sector 107, Noida

 Views

0


Share by email Share on Facebook Share on Twitter Share on Google+ Share on LinkedIn Pin on Pinterest

Useful information

  • Avoid scams by acting locally or paying with PayPal
  • Never pay with Western Union, Moneygram or other anonymous payment services
  • Don't buy or sell outside of your country. Don't accept cashier cheques from outside your country
  • This site is never involved in any transaction, and does not handle payments, shipping, guarantee transactions, provide escrow services, or offer "buyer protection" or "seller certification"

 Company

 Tel.: 7289000808

Contact publisher


    Related Ads

    No Related Ads