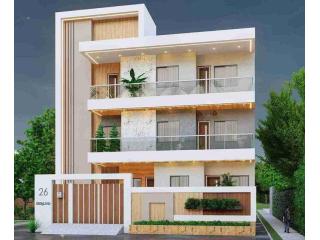
Other Services
Prime Construction and Interior understands that floor plans need to work for daily life just as much as they need to follow personal beliefs. For clients who prefer it, we incorporate Vastu principles into room placement and layout without compromising on functionality or modern aesthetics, while still preparing detailed, dimensioned plans that balance room sizes, movement space, and ventilation for the household’s daily routine.
Before any layout is finalised, our team studies the plot’s soil condition, sunlight direction, and nearby structures, so the design suits the surroundings as much as it suits the people living in it. This groundwork helps make the most of available space, brings in natural light and airflow, and avoids costly changes once construction is already underway.
A home should feel right and function well, inside and out. Reach out to discuss your plot and your preferences — starting with architecture services for functional and Vastu-friendly Hyderabad homes.


