Other Services
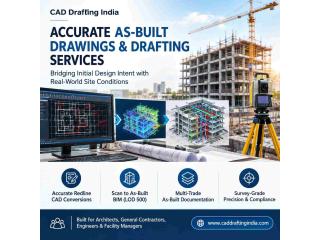
CAD Drafting India delivers comprehensive as-built drafting services designed to bridge the gap between initial design intent and final on-site construction conditions. By documenting all field modifications, dimension variations, and structural changes, these solutions provide architects, general contractors, engineers, and facility managers with reliable, up-to-date documentation essential for ongoing facility management, future renovations, and regulatory compliance.
- Comprehensive As-Built Drawings: Capture the exact post-construction state of any facility with precise dimensions, annotations, schedules, and documented field changes.
- Accurate Red Line Drawing Services: Seamlessly convert on-site markups and contractor sketches into detailed, error-free digital CAD deliverables.
- Advanced Scan to CAD and BIM Integration: Transform laser scans and point cloud data into detailed 3D as-built modeling up to LOD 500 standards, complete with embedded manufacturing and asset parameters.
- Multi-Disciplinary Coverage: Ensure complete architectural, structural, and MEP as-built coordination across complex residential, commercial, industrial, and infrastructure developments.
- Integrated As-Built Survey Services: Leverage both manual measurements and high-definition laser scan data to produce dependable survey drawings and accurate building maps.
CAD Drafting India combines extensive domain expertise with rigorous quality assurance processes to support clients across the USA, UK, Canada, Australia, and the Middle East. Utilizing state-of-the-art CAD and BIM technologies, the team delivers quick turnarounds, cost-effective project execution, and millimetre-accurate documentation tailored to international building codes and industry standards.


