Other Services
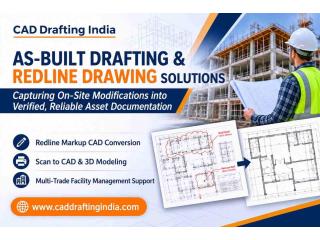
Accurate documentation of on-site modifications is vital for post-construction management, renovations, and facility operations. CAD Drafting India delivers precise as-built drawings and modeling services that bridge the gap between initial design intent and final built reality. By capturing every field change, dimension variance, and installation update, these solutions equip engineers, contractors, and facility managers with dependable documentation across the building lifecycle.
- As-Built Drawings: Accurately reflect all on-site modifications, field changes, and structural updates to provide an exact representation of completed structures.
- Red Line Drawing Services: Thoroughly transcribe redline markups into polished CAD documents, incorporating detailed annotations, schedules, and revised dimensions.
- Scan to CAD and 3D Modeling: Convert laser scans and point cloud data into detailed 3D as-built models up to LOD 500, embedding crucial manufacturing parameters and component specifications.
- Multi-Discipline Coverage: Seamlessly coordinate architectural, structural, and MEP as-built documentation for residential, commercial, healthcare, and industrial facilities.
- Streamlined Facilities Management: Mitigate operational risks during future maintenance, refits, and extensions through verified, reliable asset records.
CAD Drafting India combines extensive technical expertise with rigorous quality assurance to deliver high-precision drafts globally. Utilizing advanced point cloud processing, manual survey integration, and multi-disciplinary drafting capabilities, the team guarantees strict adherence to international building codes, tight project timelines, and high dimensional accuracy.


