Other Services
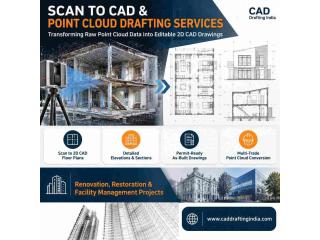
Accurate as-built documentation is vital for the successful execution of renovation, restoration, and facility management projects. Manual site surveys often result in dimensional inaccuracies, omissions, and project delays. CAD Drafting India delivers specialized Scan to CAD services, converting complex 3D laser scans and point cloud survey data into precise, editable 2D CAD drawings to streamline design analysis and on-site execution.
- Comprehensive Scan to 2D CAD Plans: Transform raw point cloud survey data and orthographic images into highly accurate architectural floor plans, framing layouts, and site logistics drawings.
- Detailed Scan to Elevations and Sections: Generate precise building elevations, section cuts, and terrain profiles capturing complex undulations, intricate moldings, and architectural details.
- Reliable Scan to Construction Drawings: Develop permit-ready drawing packages and fabrication documentation from surveyed conditions, aligning with international codes and standards.
- Multi-Disciplinary Point Cloud Conversion: Seamlessly translate scanned data across architectural, structural, and MEP domains to ensure coordination and prevent site clashes during retrofits.


