Other Services
Accurate and standardized construction drawings are essential for translating conceptual architectural designs into buildable reality. Discrepancies and poor sheet coordination often lead to on-site errors, delays, and budget overruns. CAD Drafting India delivers detailed construction documentation services and construction drawings that bridge the gap between design intent and on-site execution, supporting architects, general contractors, and developers across the globe.
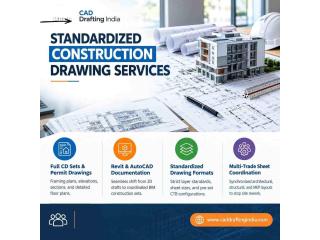
- Comprehensive Construction Drawing Services: Develop complete construction sets (CD sets), working drawings, framing plans, elevations, wall sections, and architectural floor plans adhering strictly to international building codes.
- Advanced Revit Construction Drawings: Transition seamlessly from AutoCAD 2D representation to BIM-enabled Revit CD sets, ensuring dynamic coordination across 2D/3D geometry and reducing revisions.
- Standardized Construction Documentation: Provide clear, methodical drawing sets configured with standardized sheet sizes, layer standards, and pre-set CTB files for effortless on-site interpretation.
- Multi-Disciplinary Coordination: Integrate structural layouts, interior and exterior details, reflected ceiling plans, site logistics, and MEP service drawings to ensure seamless site execution.
With over 19 years of AEC industry experience and a track record of successfully delivering 10,000+ global projects, CAD Drafting India combines technical mastery with international compliance. Our team of skilled architects and drafting specialists excels in transforming raw concepts into fabrication- and permit-ready drawing packages across residential, commercial, industrial, and healthcare sectors.


